Contents:
Building assembly design is where architectural intent meets technical performance. Walls, roofs, floors, foundations, glazing systems, and interior assemblies must do more than define the form of a building. They must manage environmental loads, satisfy code requirements, accommodate movement, integrate materials, and ultimately be practical to construct.
A material selected for thermal performance may affect moisture behavior, and a structural connection may interrupt an air or thermal control layer. Even a routine product substitution can change how adjacent materials interact, in ways that are easy to miss until the assembly is already built.
For architects, high-performance building assembly design requires a shift from selecting individual components toward understanding how materials, control layers, interfaces, and performance requirements work together.
This guide breaks building assembly design into practical parts, from defining performance requirements and maintaining control-layer continuity to coordinating interfaces, materials, movement, and constructability, so technical decisions can be resolved before they multiply throughout construction documentation.
A building assembly is more than a collection of materials arranged in sequence.
Assembly design determines how a building system should perform. Architectural detailing communicates how specific conditions within that system should be constructed.
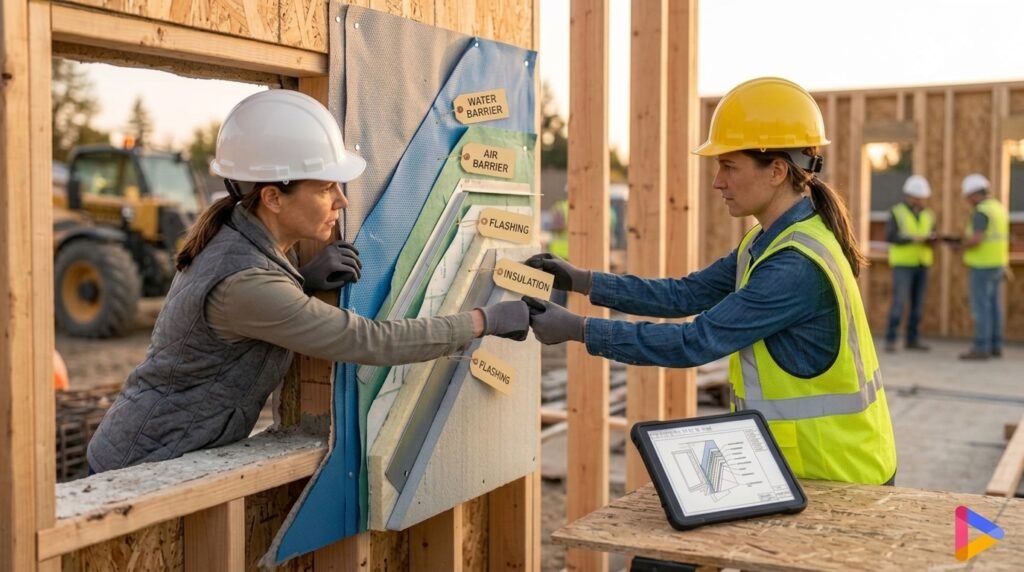
Each layer or component performs one or more functions and interacts with adjacent components and surrounding building systems. Exterior wall assemblies, for example, may combine cladding, drainage cavities, water-resistive barriers, insulation, air-control layers, structural backup systems, interior finishes, and numerous connections between them.
Their performance depends not only on each component’s characteristics but also on how they work together.
The Whole Building Design Guide identifies multiple performance considerations for building enclosures, including strength and rigidity, heat flow, air flow, vapor flow, liquid water movement, durability, and fire performance. These requirements demonstrate why enclosure performance must be considered as an interconnected problem rather than a series of isolated product decisions.
The same principle extends beyond exterior envelopes. Interior partitions, floors, ceilings, stairs, and other assemblies also combine structural, fire, acoustic, finish, movement, and constructability requirements.
For this reason, an effective building assembly design process begins with a fundamental question:
What does this entire assembly need to accomplish?
That question establishes a stronger technical foundation than beginning with individual materials or familiar details. In practice, this coordination increasingly happens inside the BIM model itself, where assembly relationships can be tracked and reviewed as a system rather than reconstructed from separate drawings each time a component changes.
Component-based design fails when each decision gets evaluated against its own requirement in isolation, without asking how that decision changes the behavior of everything around it. An insulation product selected purely for its thermal resistance, a membrane selected purely for its water resistance, and a structural connection selected purely for its load capacity can be technically correct and still combine into an assembly that underperforms, simply because no one evaluated how those decisions interact.
Fixing this takes more than adding review steps to a component-based process. It takes a different starting question. Instead of asking whether each material satisfies its own requirement, the design team asks what the complete assembly needs to accomplish, then works backward to how individual materials and connections support that outcome. That order matters. It surfaces conflicts between requirements while there is still design flexibility to resolve them, rather than after documentation has already been built around incompatible assumptions.
Before architects decide exactly how to build an assembly, they need to define what it must achieve.
Depending on the assembly and project, performance requirements may include:
Not every assembly must address every requirement equally. An exterior wall has very different environmental responsibilities from an interior partition, while a rated shaft wall has different priorities from a typical room partition.
The important step is translating broad project requirements into assembly-specific performance criteria.
This helps architects evaluate design options based on how the complete system is expected to perform rather than whether individual products satisfy isolated requirements.
It also exposes conflicts earlier. Increasing insulation thickness, changing the structural backup, selecting a different cladding system, or modifying a fire rating can affect several other parts of the assembly.
A brief example illustrates why. Consider a partition that must satisfy both a fire-resistance rating and an acoustic-separation requirement. Increasing the fire rating might call for a different substrate or additional layers, which can also improve acoustic performance, but it can just as easily add weight that affects structural support, or introduce a material that changes how adjacent finishes attach. Satisfying the fire requirement in isolation does not guarantee the acoustic requirement is still met, and resolving both does not guarantee the wall remains straightforward to construct.
Architects do not need a formal process to start doing this. A short, assembly-specific list of the performance requirements that actually apply, reviewed whenever a material or system changes, is often enough to catch a conflict before it becomes expensive. What matters is that the list is revisited, not written once at the start of design and left untouched while the rest of the project evolves around it.
For exterior building assemblies, environmental control depends heavily on continuity.
Four fundamental control functions typically require particular attention:
The location and configuration of these layers vary according to climate, assembly type, materials, and performance requirements. What remains consistent is the need to understand how each control function continues through the building enclosure.
WBDG guidance emphasizes the importance of controlling heat, air, and moisture movement through building envelopes and notes that continuous air-barrier systems are necessary for controlling moisture transported by airflow.
Continuity becomes particularly challenging at:
These conditions require architects to think beyond the center of an assembly.
A wall section may demonstrate a technically sound control-layer strategy, but that strategy only becomes meaningful when the same functions remain continuous through openings, transitions, and adjacent systems.
This is why architects should evaluate control-layer design as a building-wide strategy rather than only as a characteristic of individual wall or roof types.
Many of the most technically demanding building conditions occur where assemblies meet.
Interfaces carry a disproportionate share of both the performance risk and the experience gap. Performance problems concentrate at assembly transitions, and confidence doesn’t concentrate evenly to match it.
Architects early in their careers get far less repeated exposure to interface conditions than to typical wall or roof sections, simply because so few interfaces repeat in the same form from project to project. Where a junior team member can learn common assemblies from a handful of typical details, learning which interface conditions actually hold up under real construction tolerances takes years of accumulated field experience most firms can’t compress into a training program.
That gap is where guidance embedded directly in the design process matters most, showing what a given interface condition requires, and what’s already been resolved on a past project, right when a less experienced architect is looking at that transition for the first time.
Common interfaces include, but are not limited to:
At these locations, several technical requirements may converge within a relatively small area.
A window perimeter, for example, may need to coordinate water drainage, air continuity, thermal performance, structural attachment, movement, sealant geometry, and installation tolerances.
This is why an assembly cannot be evaluated entirely in isolation.
The design team must understand how one system hands off its performance responsibilities to another.
For environmental control layers, this means tracing continuity across the interface. Structural systems may need to accommodate deflection or differential movement, while finishes typically call for coordinating tolerances and installation sequences.
The objective is not simply to create a technically complete drawing of the intersection. It is to resolve how the adjoining assemblies are expected to work together before that solution becomes a construction detail.
Once these relationships are resolved, they can be translated into repeatable detailing logic. Firms that maintain structured technical knowledge can then preserve validated interface solutions rather than recreating them independently on every project. For a deeper discussion of this process, see our blog posting Building an Intelligent Construction Detail Library.
Building assemblies must respond to conditions that change during construction and throughout a building’s life.
Structural deflection, thermal movement, material dimensional change, settlement, and construction tolerances can all affect how adjacent components interact. Architects should treat these conditions as assembly design inputs rather than problems addressed only when developing individual details.
At the assembly level, the primary question is whether the proposed system can accommodate expected variation while maintaining its required performance.
Architects should consider whether:
These considerations connect technical performance with construction reality.
An assembly may appear technically complete in section but still be difficult to build if materials cannot be installed in the required order or if critical connections are inaccessible. Similarly, a connection that meets structural requirements may conflict with insulation, waterproofing, finishes, or adjacent systems.
To address this issue, architects should evaluate constructability while the assembly is still being configured, not only after construction details have been developed.
At this stage, the assembly strategy needs enough flexibility, access, and coordination to resolve movement, tolerance, and interface conditions successfully during detailing, rather than resolving every joint in advance.
Treating movement and constructability as early design considerations helps prevent technically sound concepts from becoming difficult, or impossible, to execute in the field.
Material and product selection is often approached through individual performance criteria.
Does the insulation provide the required R-value? That is the kind of question architects ask by default, along with whether a membrane meets its specified permeability, or a cladding meets its durability requirement.
Those questions are necessary, but they are not sufficient.
A second question must follow:
How will this material or product affect the rest of the assembly?
Architects should consider:
WBDG guidance similarly recommends examining the properties of individual layers, including vapor and air permeance, thermal behavior, moisture characteristics, and expansion and contraction, and then evaluating the complete system.
This system-level perspective is especially important when products change.
A substitution that appears equivalent based on one performance value may introduce different attachment requirements, dimensions, compatibility limitations, or transition conditions elsewhere in the assembly.
As design progresses, assembly decisions begin propagating throughout the project.
A primary exterior wall assembly may eventually appear in:
If a fundamental assembly decision changes after these relationships have been developed, the impact can extend across the documentation set. Because these relationships increasingly live inside a shared BIM model, a change like this can often be flagged earlier, before it propagates silently across drawings, schedules, and specifications maintained separately.
For this reason, teams benefit from evaluating major assemblies before extensive detailing begins.
A practical assembly review checks the same fundamentals this guide has walked through, performance requirements, control-layer continuity, interface resolution, anticipated movement, constructability, and product alignment with the assembly’s technical intent, rather than repeating them as a second checklist; the quick check at the end of this guide covers that ground once. Subsequent detailing should develop from a coordinated assembly strategy, with enough technical confidence established upfront that it doesn’t instead reveal fundamental conflicts late in the process.
This distinction is important. Assembly validation occurs upstream of detail validation.
Once the underlying system is resolved, individual construction details can focus on accurately communicating specific conditions. That creates a stronger foundation for the broader architectural design and documentation process.
Before advancing an assembly into detailed documentation, ask your team:
If several answers are uncertain, the assembly may need further technical coordination before it is repeated across construction details, specifications, and BIM documentation.
Once a building assembly has been evaluated and successfully applied, the technical reasoning behind it becomes valuable knowledge for future projects.
That knowledge may include performance assumptions, material relationships, critical interfaces, approved variations, and specification requirements. Preserving this context helps future teams understand not only what was designed, but why the assembly was appropriate.
In practice, this knowledge is often the first casualty of a busy project. The reasoning behind an assembly decision typically lives in a senior architect’s memory, a marked-up PDF, or a meeting no one wrote down, rather than anywhere the next project team can find it. When that person moves to a different project, changes firms, or simply forgets the details eighteen months later, the assembly gets redesigned from a similar-but-not-identical starting point, and any lessons learned the first time have to be relearned.
The problem compounds because the details that get reused are rarely the ones that were actually validated. A junior team member searching for a precedent is more likely to find whatever detail is easiest to locate than the one that was checked against a specific set of performance requirements, control-layer strategy, and constructability conditions. Without a record of why an assembly was approved, a firm has no reliable way to tell a validated solution from one that simply looks similar.
Solving this means treating the technical reasoning as part of the assembly’s record, not as something separate reconstructed later from memory, capturing which performance requirements a given assembly addresses, which interfaces and material relationships were checked, what assumptions the approval depended on, and what would need to be revisited if a project’s conditions differ. Where that record is connected to the model and searchable rather than buried in files and inboxes, junior staff can find and apply validated precedent instead of starting over, and senior staff spend less time re-answering questions the firm has already resolved.
For a deeper discussion, see our blog posting Building an Intelligent Construction Detail Library.
High-performance architecture depends on more than selecting high-performance products.
Reliable building assembly design comes from coordinating performance requirements, control layers, materials, interfaces, movement, and construction constraints as interconnected parts of a system.
That upstream discipline compounds. An assembly resolved this way, with the reasoning behind it preserved rather than left in someone’s memory, becomes a starting point the next project can trust instead of a detail to rebuild from scratch. Over a portfolio of projects, that difference shows up as fewer surprises during construction administration, not just a cleaner set of drawings on this one.
*Related Blogs
Ready to streamline your BIM workflow?
Discover how D.TO enhances your daily design workflows on D.TO’s key features page, or schedule a demo to explore them in more detail!!
