
Contents:
Building assembly transitions are where independently designed systems must begin working together. A wall may perform well in isolation, and so may a roof, window, foundation, or floor system. Their intersection, however, introduces additional requirements that neither assembly can resolve independently.
These interfaces must maintain required performance while accommodating relative movement, tolerance accumulation, attachment requirements, and the physical dependencies created by installation sequence. For this reason, a technically sound transition depends on more than simply connecting two assemblies geometrically.
For architects, the goal is to understand what changes when one assembly meets another and how to accommodate those differences.
This guide explores how building assembly transitions can be evaluated as coordinated technical conditions before they are translated into individual construction details.
The center of a typical assembly is usually relatively predictable.
Interfaces are different.
At a transition, several conditions may change simultaneously:
Consider an exterior wall meeting a roof. Each assembly may already have an established technical strategy, but the intersection introduces a new design problem. The two systems must connect without compromising their respective performance.
The same challenge occurs at window openings, foundations, slab edges, parapets, balconies, interior partition connections, and many other conditions.
This makes the interface a design condition of its own, rather than simply the end of two typical assemblies.
Before resolving the physical connection, architects should identify what each adjoining assembly requires from the transition.
Depending on the condition, this may include:
This helps prevent one requirement from being resolved at the expense of another.
For example, a structural attachment may provide adequate support but interrupt insulation. A rigid connection may simplify construction but prevent necessary differential movement. A finish transition may appear visually resolved while concealing incompatible substrates or tolerances.
The interface should therefore be evaluated as the combined requirements of both adjoining systems.
Where water, air, vapor, and thermal functions cross the boundary, those paths should already be established through the project’s control-layer strategy. The interface design then determines how those requirements are physically maintained.
For more details, check out our blog on Building Envelope Control Layers and Continuity.
Buildings and materials do not remain dimensionally fixed.
Movement can result from:
The amount and type of movement may differ between adjoining systems
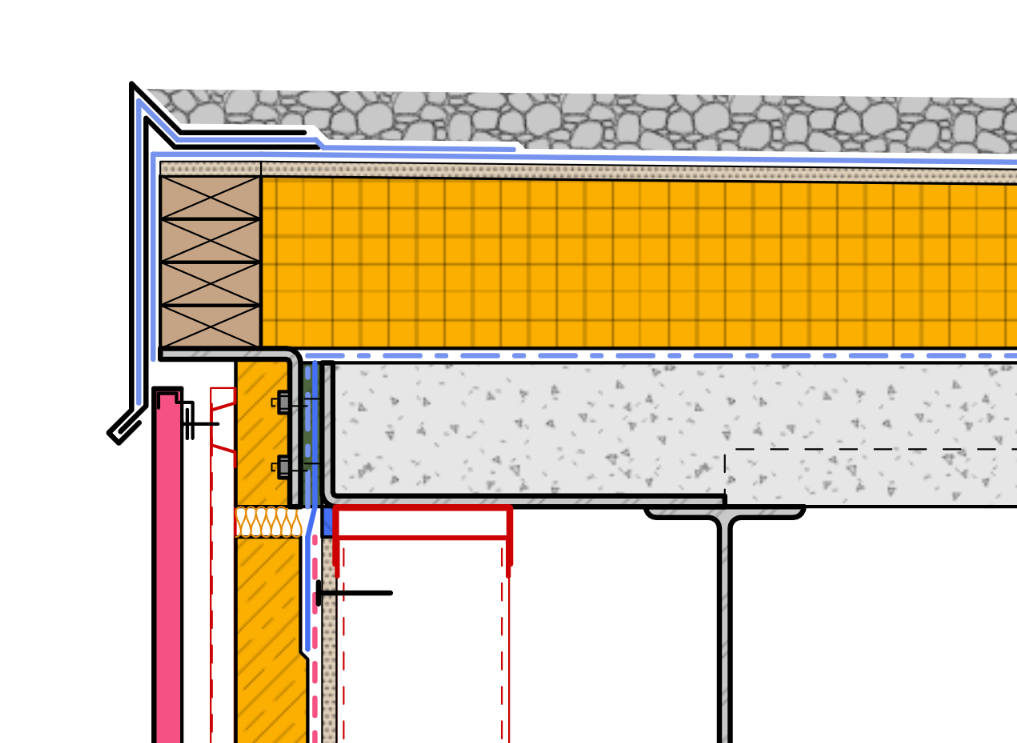
A concrete structure, metal curtain wall, masonry veneer, roofing membrane, and interior partition will not necessarily move at the same rate or in the same direction.
The critical question becomes:
Can the interface accommodate the expected relative movement without transferring unintended loads or compromising performance?
This may influence joint dimensions, attachments, membrane transitions, sealants, connections, and termination conditions.
For masonry veneer, IIBEC also states that the TMS 402 standard makes the designer responsible for designing and detailing the veneer to accommodate differential movement.
The goal is to determine where movement will occur and how the interface will intentionally accommodate it.
Adjoining assemblies may be fabricated and installed by different trades, using different materials, dimensional controls, and allowable tolerances. When these systems meet, variations that are acceptable individually can create a larger coordination problem at the interface.
The interface must account not only for each system’s tolerance, but also for how those variations can accumulate when independently installed assemblies converge at the same location.
Architects should consider:
An interface that works only at its nominal dimensions may become difficult to construct when actual conditions approach allowable tolerance limits. Appropriate adjustment and clearance help the transition maintain its intended alignment and performance under realistic field conditions.
Attachments often cross boundaries that other parts of the assembly are intended to maintain.
Examples include:
These components may need to cross insulation, membranes, fire-resistive systems, or finish layers to reach structural support.
As a result, attachment decisions can affect:
Attachment should be treated as part of the interface strategy, not as an isolated component decision. Its design must account for how structural support interacts with the other performance requirements operating at the interface.
A building assembly transition may be technically sound in its final configuration but still be difficult to construct if the required installation sequence is not viable.
At an interface, adjoining systems often depend on one another. One assembly may need to be installed before another, while certain connections must remain accessible until membranes, attachments, seals, or other components are completed.
Architects should consider:
These dependencies should be evaluated before the interface is finalized. A transition that can only be completed through inaccessible connections, unrealistic installation tolerances, or an impractical sequence may require field modification even when its final drawn configuration appears correct.
A constructible interface accounts not only for how assemblies fit together when complete, but also for whether they can physically reach that completed condition through a viable installation sequence.
Once you understand movement, tolerance, attachment, sequencing, and performance requirements, you can evaluate the transition as a complete condition.
At this stage, the objective is not to review whether a construction detail is complete. Instead, it is to determine whether the underlying interface has been resolved well enough technically to develop a detail.
Interfaces are also challenging for junior staff, because resolving them takes the most accumulated project experience. A system that retains how past projects resolved similar transitions, including the requirements, movement expectations, and installation dependencies involved, and surfaces that solution inside the model while an architect works a similar condition, lets the evaluation start from a validated precedent instead of a blank detail.
Before repeating an interface throughout the project, ask your team:
If several answers are uncertain, the interface may need further technical resolution before it becomes a repeatable construction detail.
Once an interface strategy is established, the materials and products used to execute it must support the required relationships, dimensions, attachments, and installation conditions.
This shifts the design process from resolving how assemblies meet to evaluating whether selected products can support that interface within the complete assembly.
A building assembly transition’s performance depends on whether the interface can accommodate movement, tolerance accumulation, attachment requirements, and installation dependencies under practical construction conditions.
Good transition design resolves these relationships before the interface becomes a construction detail.
This gives subsequent detailing a coordinated technical condition to communicate, rather than making the detail the place where unresolved assembly conflicts are first discovered.
Ready to streamline your BIM workflow?
Discover how D.TO enhances your daily design workflows on D.TO’s key features page, or schedule a demo to explore them in more detail!!
